Leave a Message

Thank you for your message. We will be in touch with you shortly.

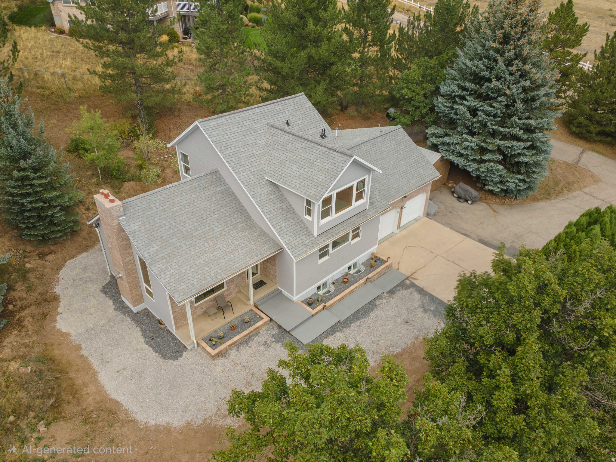
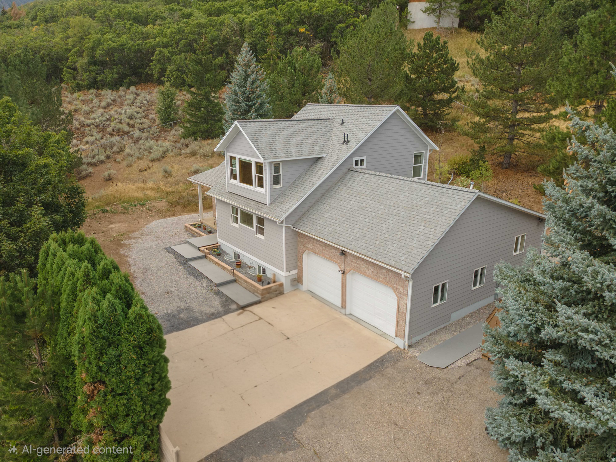
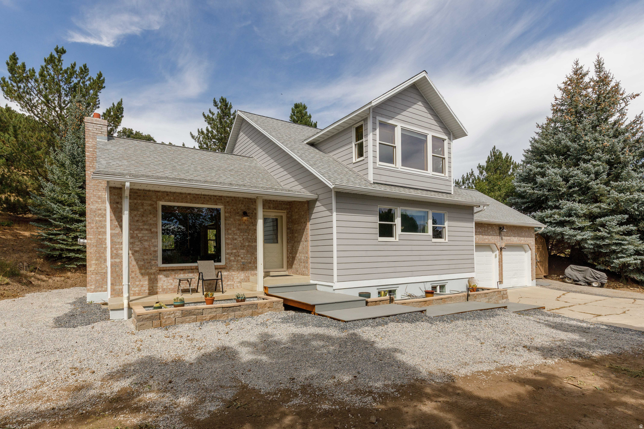
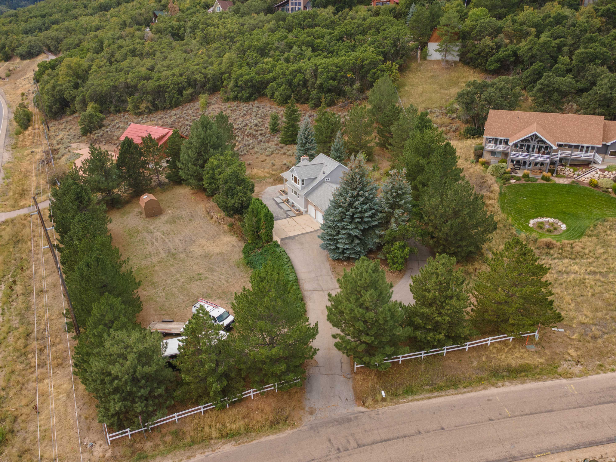
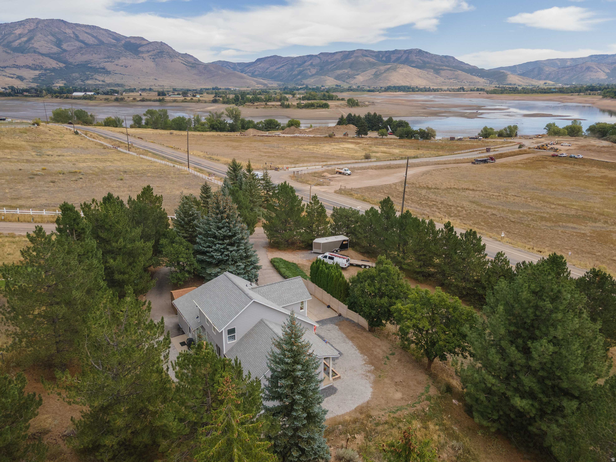
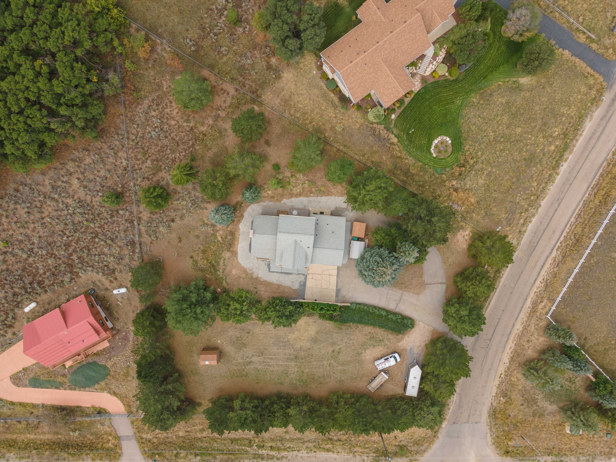
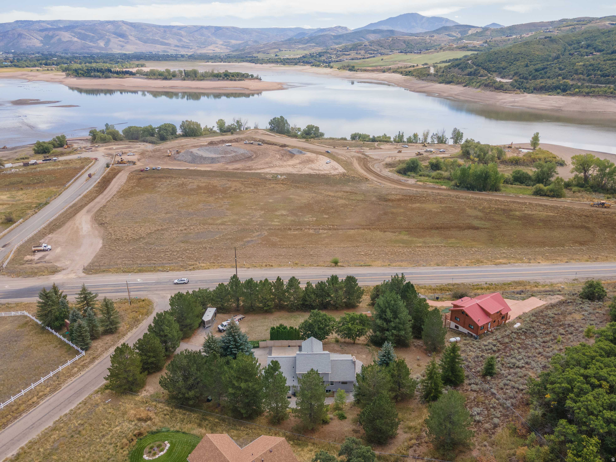
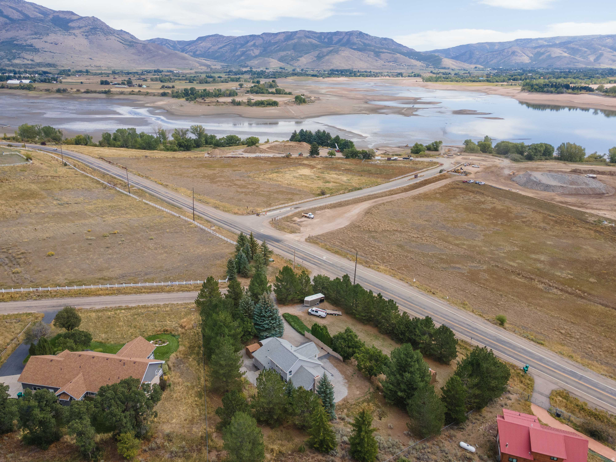
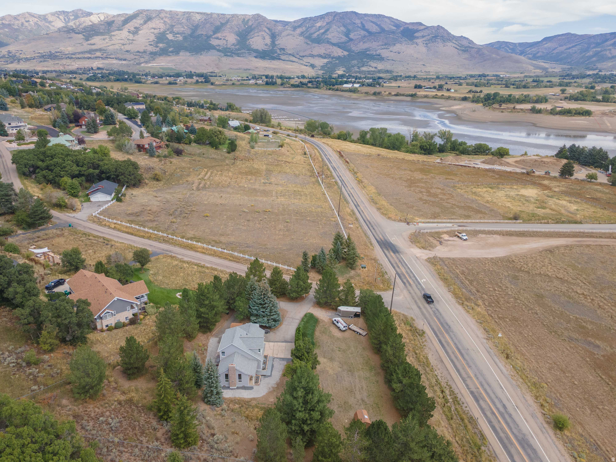
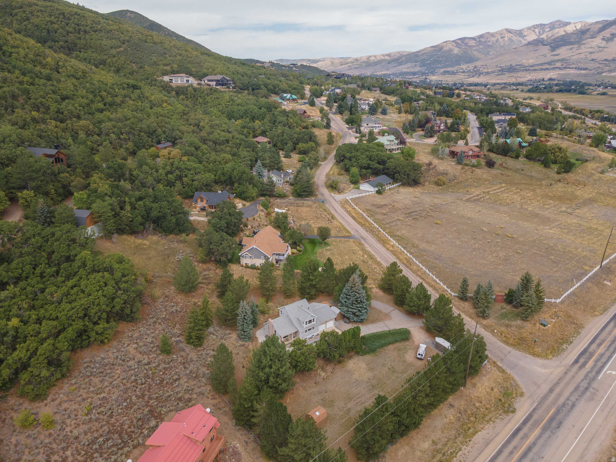
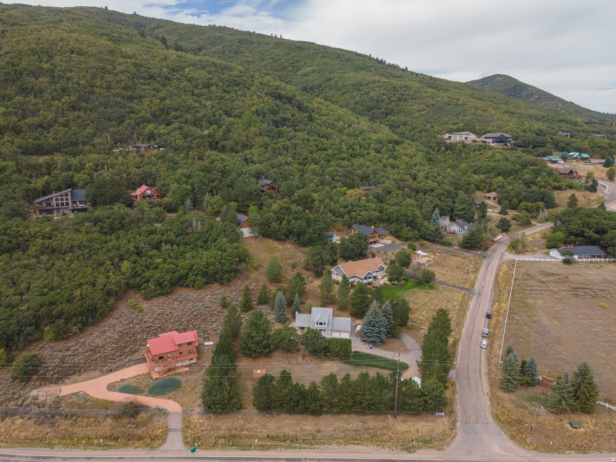
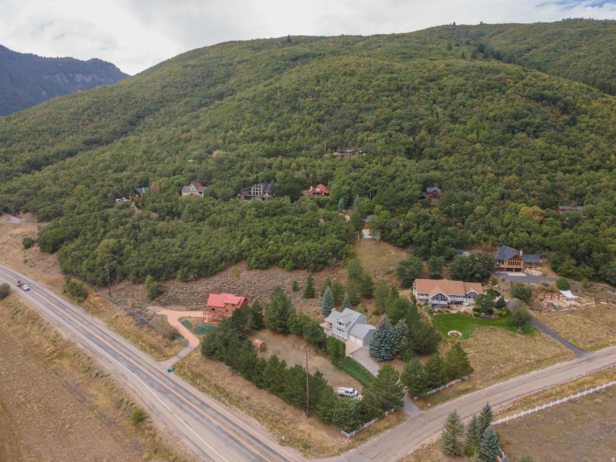
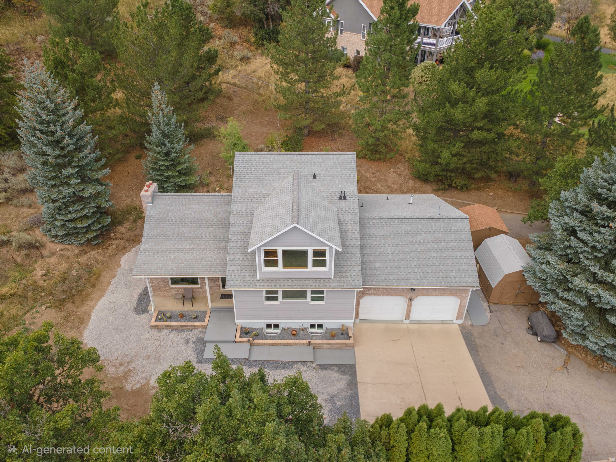
Aerial view of a gray house with a brick chimney, attached garage, and wooded surroundings.
451 N RADFORD LN
451 N RADFORD LN
451 N RADFORD LN
451 N RADFORD LN
451 N RADFORD LN
451 N RADFORD LN
451 N RADFORD LN
451 N RADFORD LN
451 N RADFORD LN
451 N RADFORD LN
451 N RADFORD LN
451 N RADFORD LN
451 N RADFORD LN
451 N RADFORD LN
451 N RADFORD LN
451 N RADFORD LN
451 N RADFORD LN
451 N RADFORD LN
451 N RADFORD LN
451 N RADFORD LN
451 N RADFORD LN
451 N RADFORD LN
451 N RADFORD LN
451 N RADFORD LN
451 N RADFORD LN
451 N RADFORD LN
451 N RADFORD LN
451 N RADFORD LN
451 N RADFORD LN
451 N RADFORD LN
451 N RADFORD LN
451 N RADFORD LN
451 N RADFORD LN
451 N RADFORD LN
451 N RADFORD LN
451 N RADFORD LN
451 N RADFORD LN
451 N RADFORD LN
451 N RADFORD LN
451 N RADFORD LN
451 N RADFORD LN
451 N RADFORD LN
451 N RADFORD LN
451 N RADFORD LN
451 N RADFORD LN
451 N RADFORD LN
451 N RADFORD LN
451 N RADFORD LN
451 N RADFORD LN
451 N RADFORD LN
451 N RADFORD LN
451 N RADFORD LN
451 N RADFORD LN
451 N RADFORD LN
451 N RADFORD LN
451 N RADFORD LN
451 N RADFORD LN
451 N RADFORD LN
451 N RADFORD LN
451 N RADFORD LN
SEE ALL PHOTOS
Aerial view of a gray house with a brick chimney, attached garage, and wooded surroundings.
451 N RADFORD LN
451 N RADFORD LN
451 N RADFORD LN
451 N RADFORD LN
451 N RADFORD LN
451 N RADFORD LN
451 N RADFORD LN
451 N RADFORD LN
451 N RADFORD LN
451 N RADFORD LN
451 N RADFORD LN
451 N RADFORD LN
451 N RADFORD LN
451 N RADFORD LN
451 N RADFORD LN
451 N RADFORD LN
451 N RADFORD LN
451 N RADFORD LN
451 N RADFORD LN
451 N RADFORD LN
451 N RADFORD LN
451 N RADFORD LN
451 N RADFORD LN
451 N RADFORD LN
451 N RADFORD LN
451 N RADFORD LN
451 N RADFORD LN
451 N RADFORD LN
451 N RADFORD LN
451 N RADFORD LN
451 N RADFORD LN
451 N RADFORD LN
451 N RADFORD LN
451 N RADFORD LN
451 N RADFORD LN
451 N RADFORD LN
451 N RADFORD LN
451 N RADFORD LN
451 N RADFORD LN
451 N RADFORD LN
451 N RADFORD LN
451 N RADFORD LN
451 N RADFORD LN
451 N RADFORD LN
451 N RADFORD LN
451 N RADFORD LN
451 N RADFORD LN
451 N RADFORD LN
451 N RADFORD LN
451 N RADFORD LN
451 N RADFORD LN
451 N RADFORD LN
451 N RADFORD LN
451 N RADFORD LN
451 N RADFORD LN
451 N RADFORD LN
451 N RADFORD LN
451 N RADFORD LN
451 N RADFORD LN
451 N RADFORD LN
For Sale

451 N RADFORD LN

451 N RADFORD LN, Eden, UT 84310

$827,000
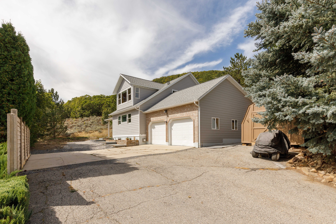
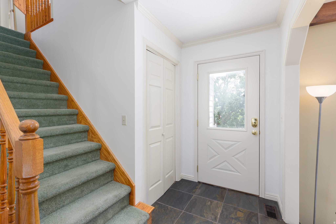
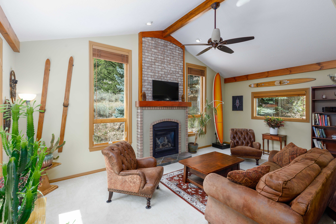
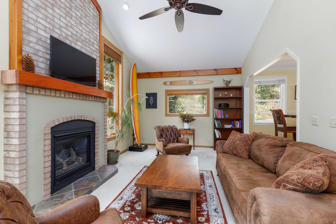
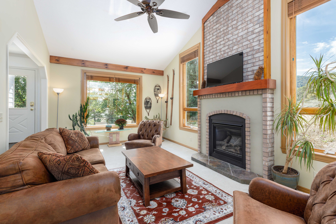
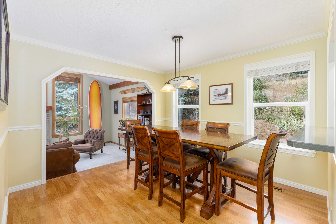
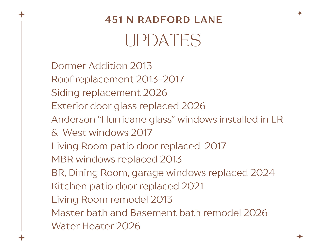
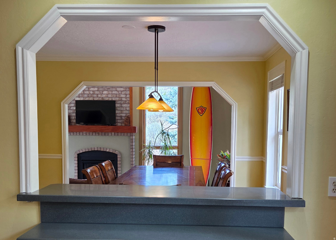
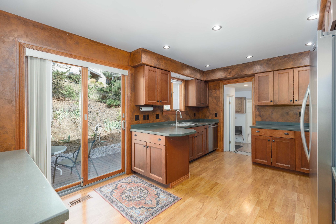
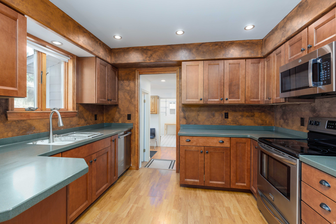
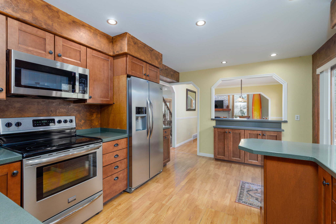
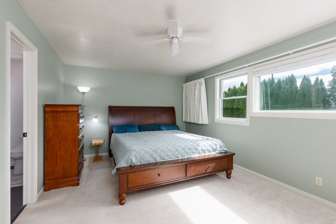
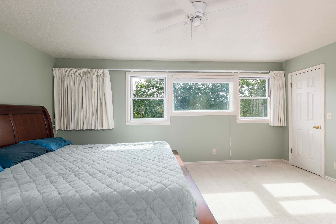
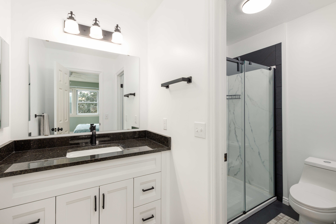
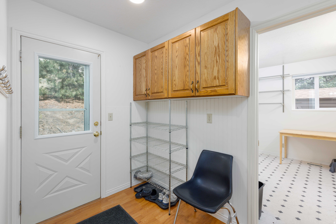
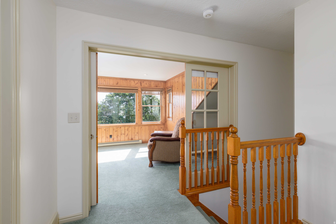
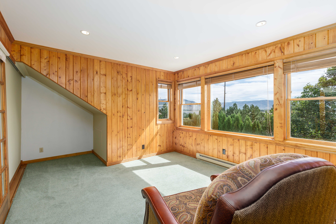
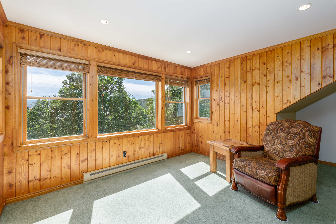
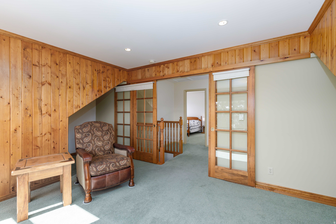
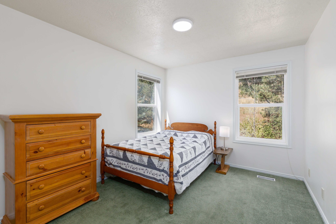
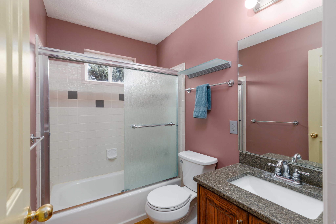
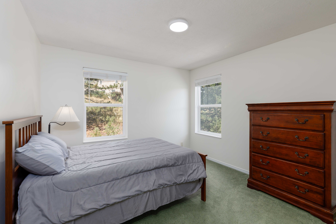
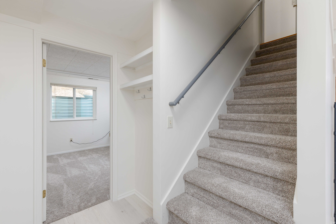
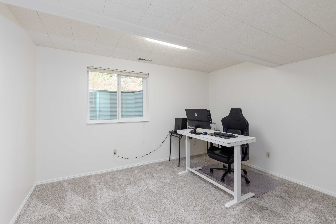
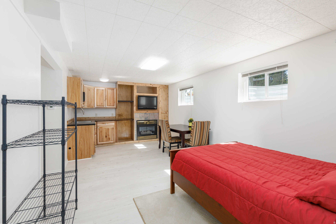
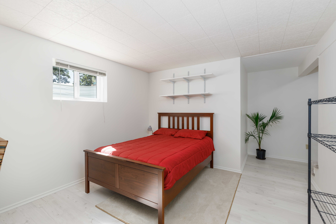
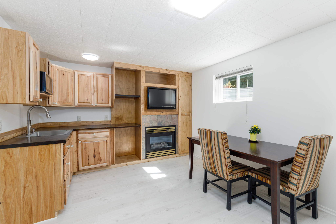
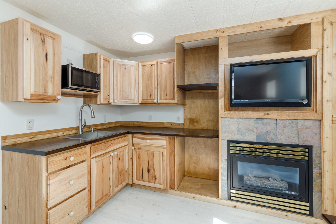
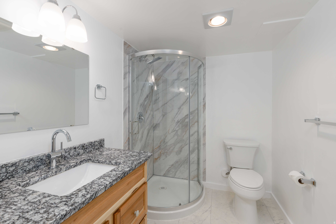
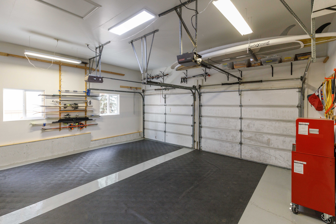
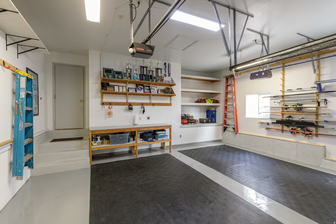
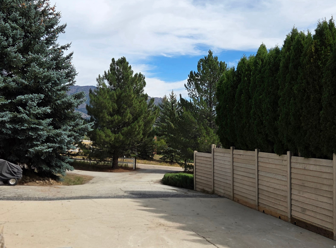
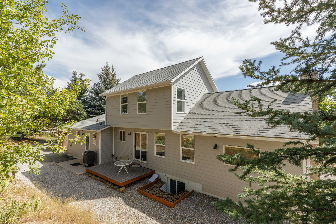
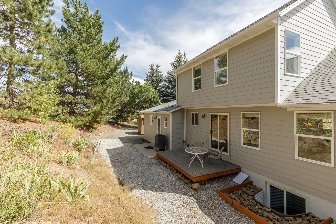
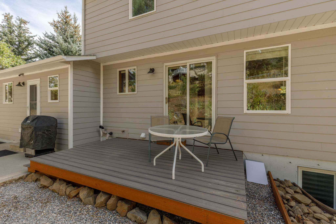
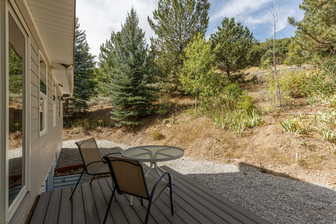
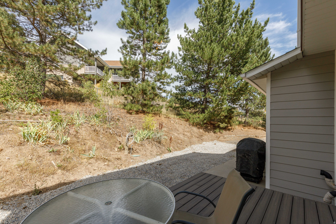
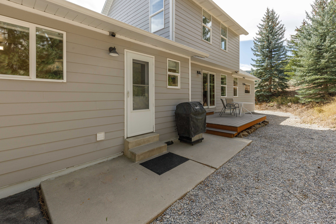
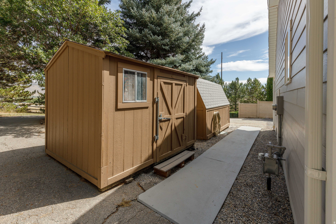
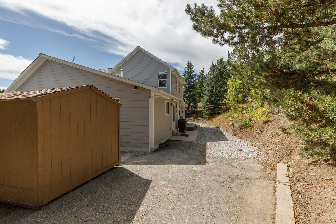
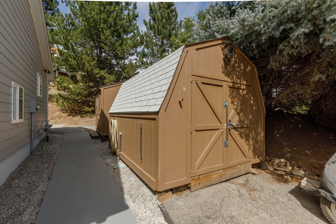
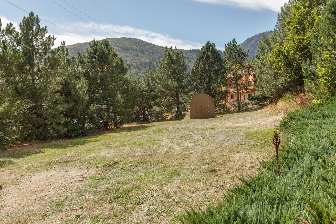
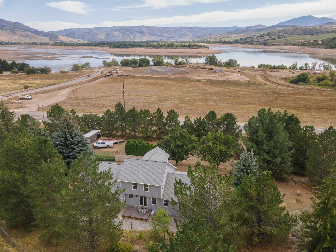
?Experience the best of Ogden Valley living in this cozy, sunlit retreat perched on just over an acre of trees with stunning Pineview vistas. A dormer floods the home with natural light and offers a prime perch to soak in sunrises and panoramic scenery. Key highlights - Primary bedroom and bath on the main floor for easy living - Dormer designed to capture sunrise views and the surrounding landscape - Basement includes an ADU, offering versatile living space or rental potential - New water heater & roof for peace of mind - Oversized garage plus abundant parking for RVs, boats, etc - 3 storage sheds to keep your gear organized - 1+ acre of mature trees providing privacy - Best value and location in the Ogden Valley Location advantages - Only about 3 minutes to the marina, with quick access to water activities - A little longer to the ski resorts for year-round recreation (Snowbasin, Powder Mountain & Nordic Valley) - Approximately 10 minutes to Ogden for shopping, dining, and amenities - Natural light-filled interiors and a serene, forested backdrop This property blends a cozy, comfortable feel with flexible spaces to fit your lifestyle-whether you're hosting guests, creating an in-law/ADU setup, or building your valley retreat. Don't miss the opportunity to own a prime Ogden Valley address with unmatched value. The house is a classic design featuring elements of Cape Cod and Colonial styling. Featuring a main level master suite, formal dining room, living room, bath, front and rear foyers The south facing 1.18 acre lot features 60 large trees including Douglas Fir, Pine, Spruce, Maple, Oak, and Aspen. The original landscaping featured flower beds with annuals. Currently overgrown and unmanicured, the resulting natural landscape offers tremendous opportunity for individual expression of your ideas and effort. The secondary water system has aged out leaving two functioning hose bibs and the meter box. The asphalt driveway splits to front and rear entrances. The entire yard is fenced. The current owner has been visited by moose, deer, turkey, rabbits and owls, eagles, hawks, and rattlesnakes as is typical of the area. There is a garden shed, and two equipment sheds. A gravel pad located in the lower field is large enough for RV's and trailers. The deeded rights allow for horses, small livestock animals, and chickens. There is plenty of area for vegetable gardens and fruit trees. Ready to see it? Schedule a tour today and discover the potential this property offers.

4
beds

4
baths

2,990 Sq.Ft. LIVING AREA

1.18 Acres lot

Features & Amenities

Interior

  • total bedrooms4
  • Total bathrooms4
  • full bathrooms2
  • three quarter bathroom1
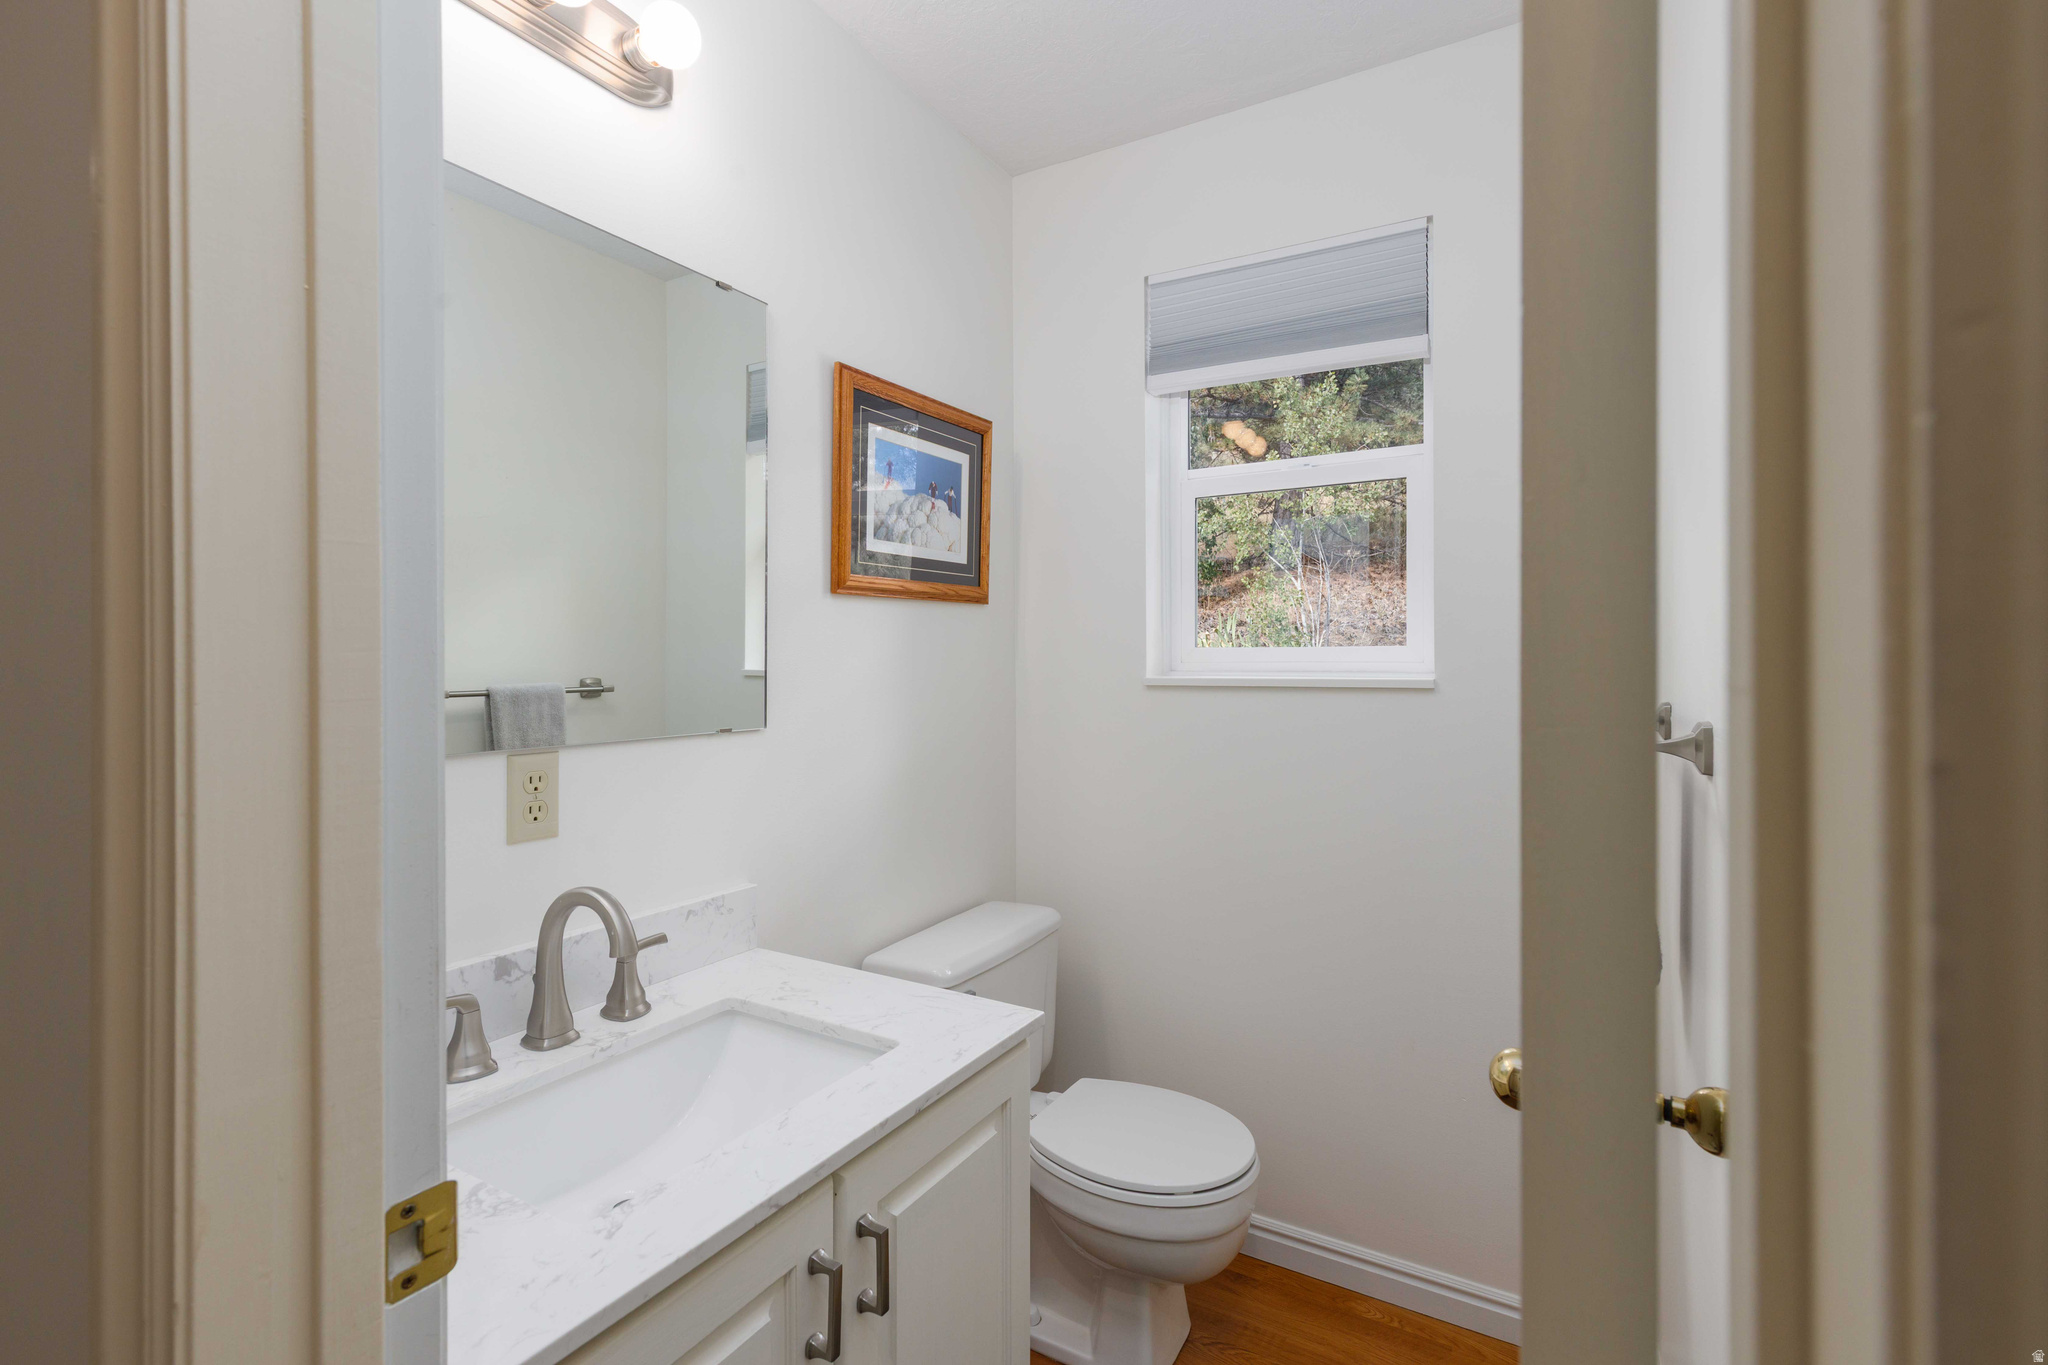
  • half bathroom1
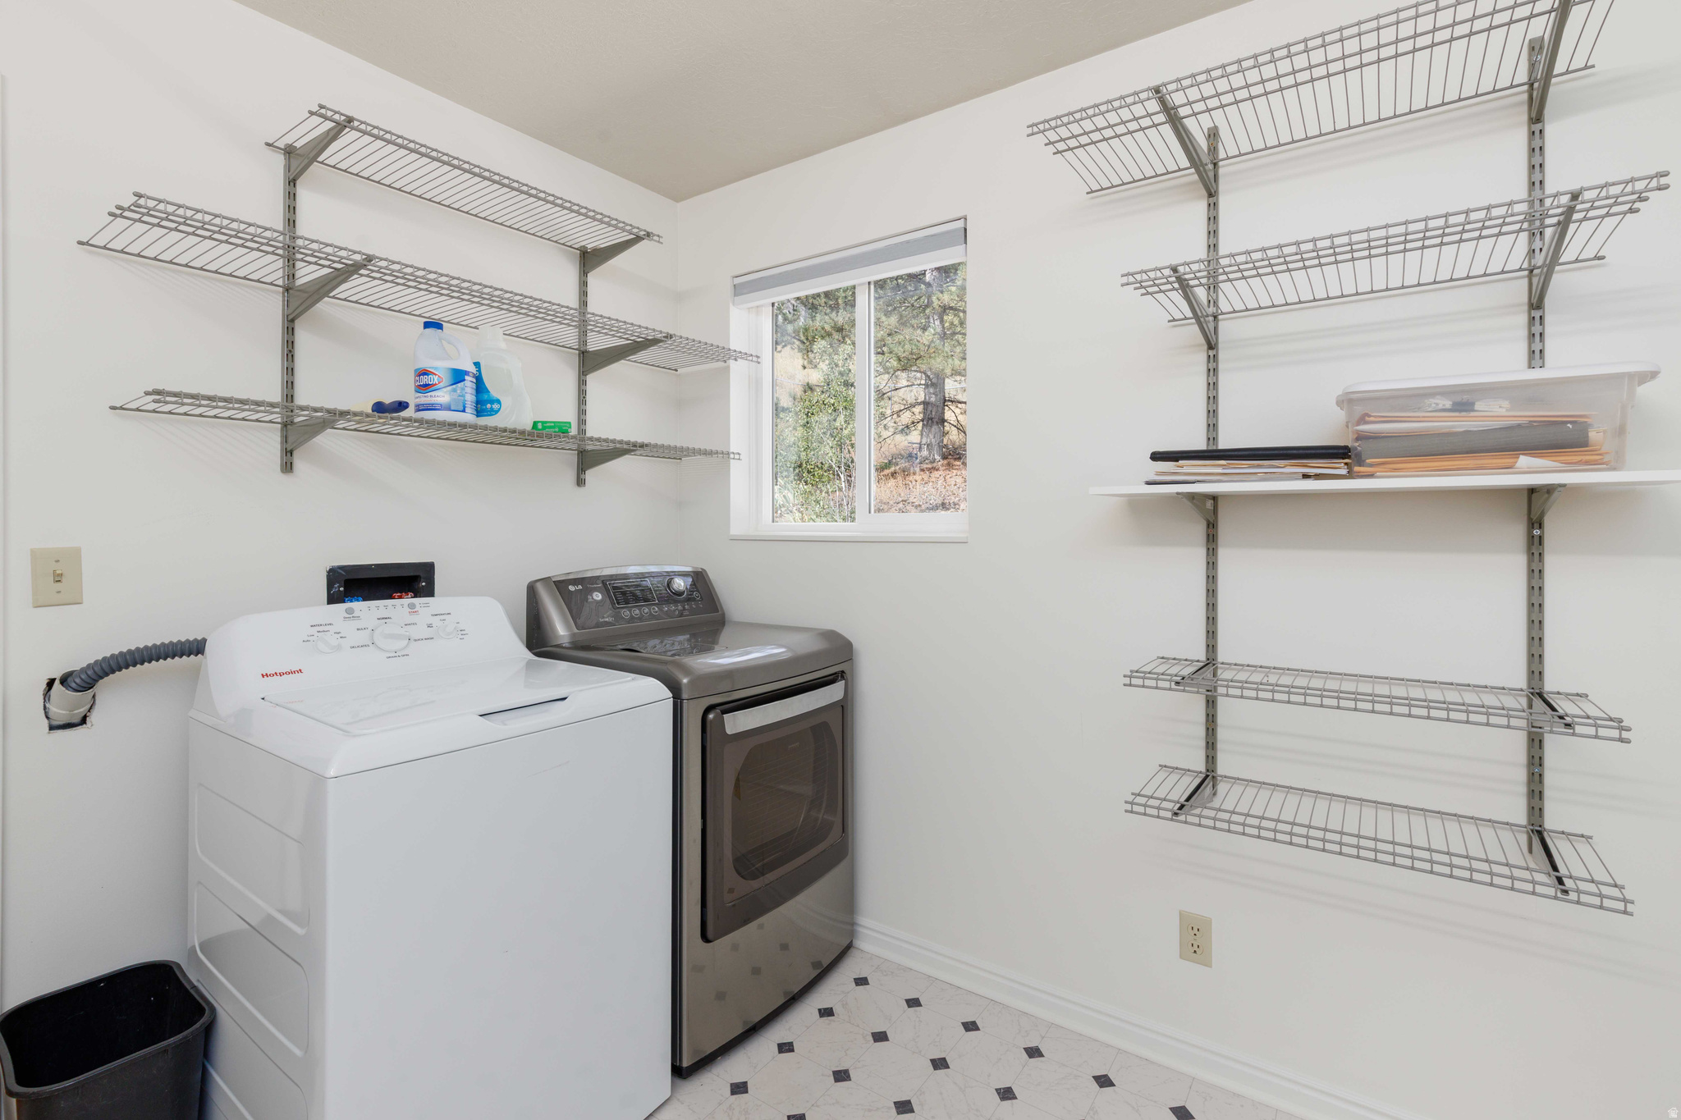
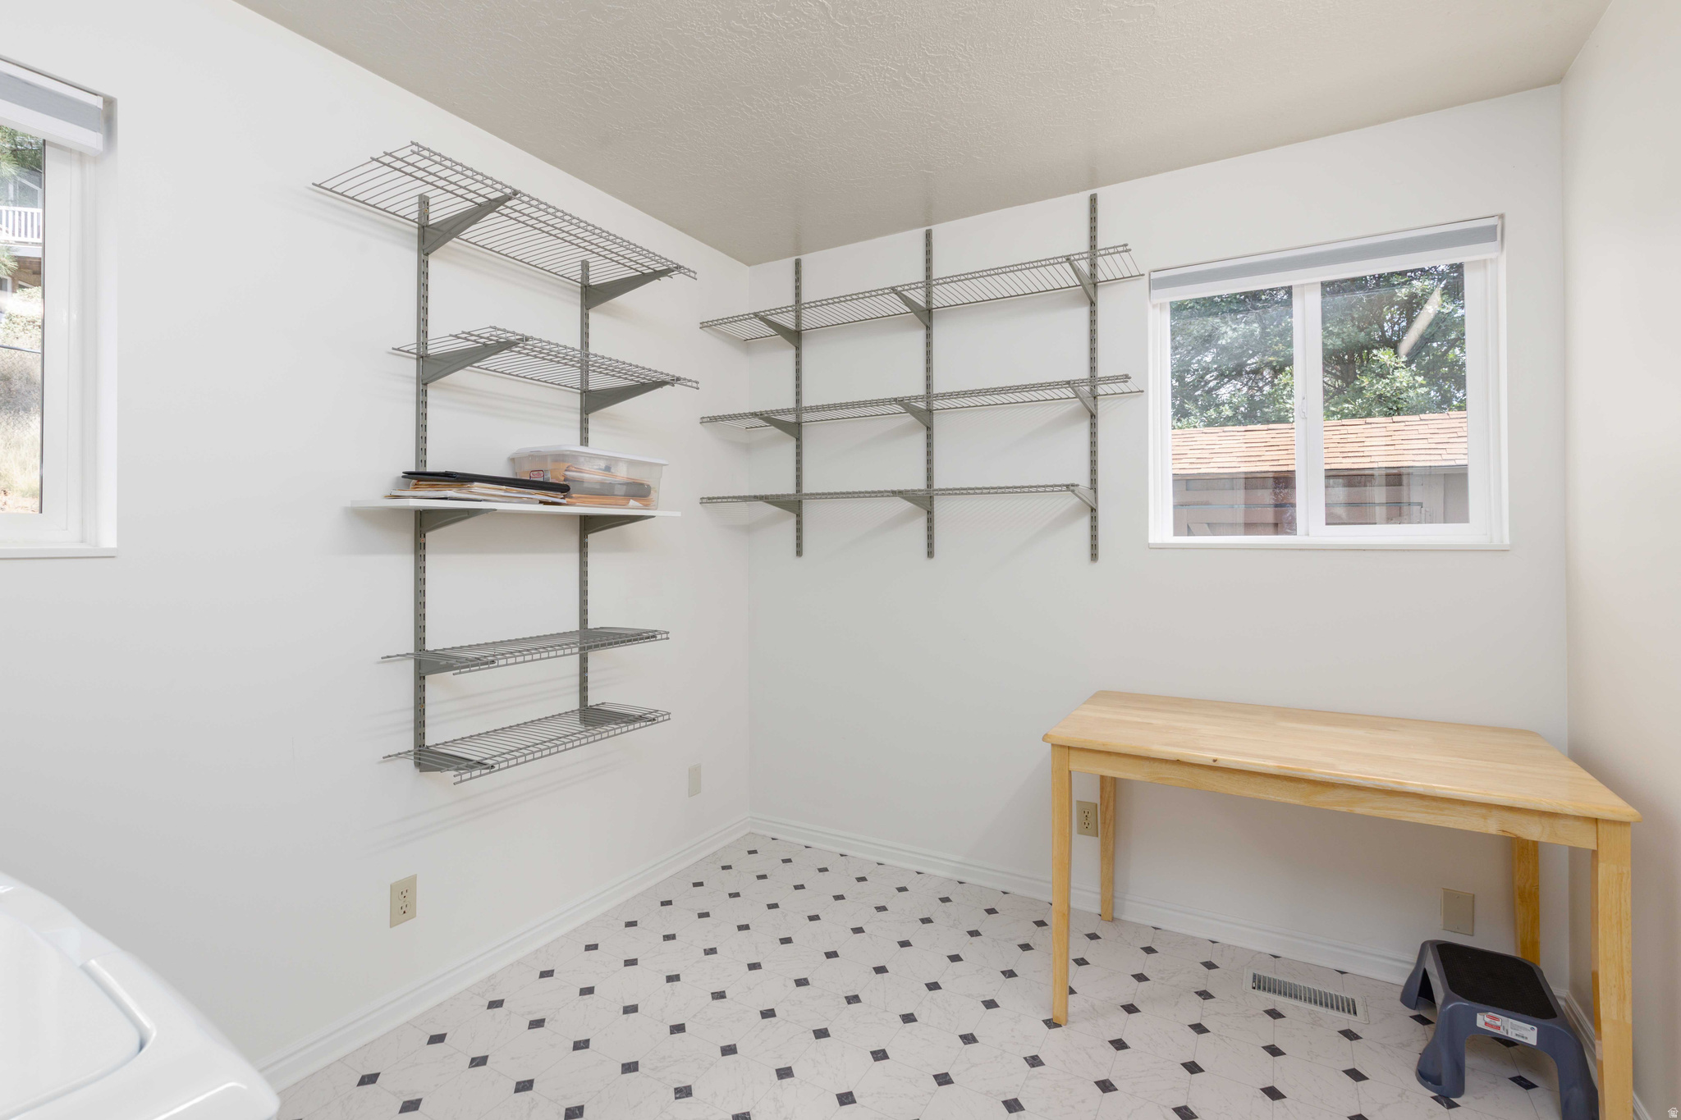
  • Laundry room Electric Dryer Hookup
  • Flooring Carpet, Hardwood, Vinyl
  • APPLIANCES Dryer, Refrigerator, Washer
  • other interior Features Basement Apartment, Bath: Primary, Den/Office, Disposal, Gas Log, Kitchen: Updated, Vaulted Ceilings

Area & Lot

  • Status For Sale
  • Living Area2,990 Sq.Ft.
  • Total Area2,990 Sq.Ft.
  • Lot Area1.18 Acres
  • MLS® ID2186469
  • TypeResidential
  • YEAR BUILT1992
  • NeighborhoodEden
  • Architecture StylesStories: 2
  • View DescriptionLake, Mountain(s)
  • Elementary SchoolValley
  • Middle SchoolSnowcrest
  • High SchoolWeber
  • School DistrictWeber

Exterior

  • STORIES3
  • Garage Space2.0
  • water SourceCulinary, Rights: Owned, Secondary
  • utilitiesNatural Gas Connected, Electricity Connected, Sewer Connected, Sewer: Septic Tank, Water Connected
  • roofAsphalt
  • lot featuresCorner Lot, Road: Paved, Sprinkler: Auto-Full, Terrain: Grad Slope, Terrain: Hilly, View: Lake, View: Mountain, Private
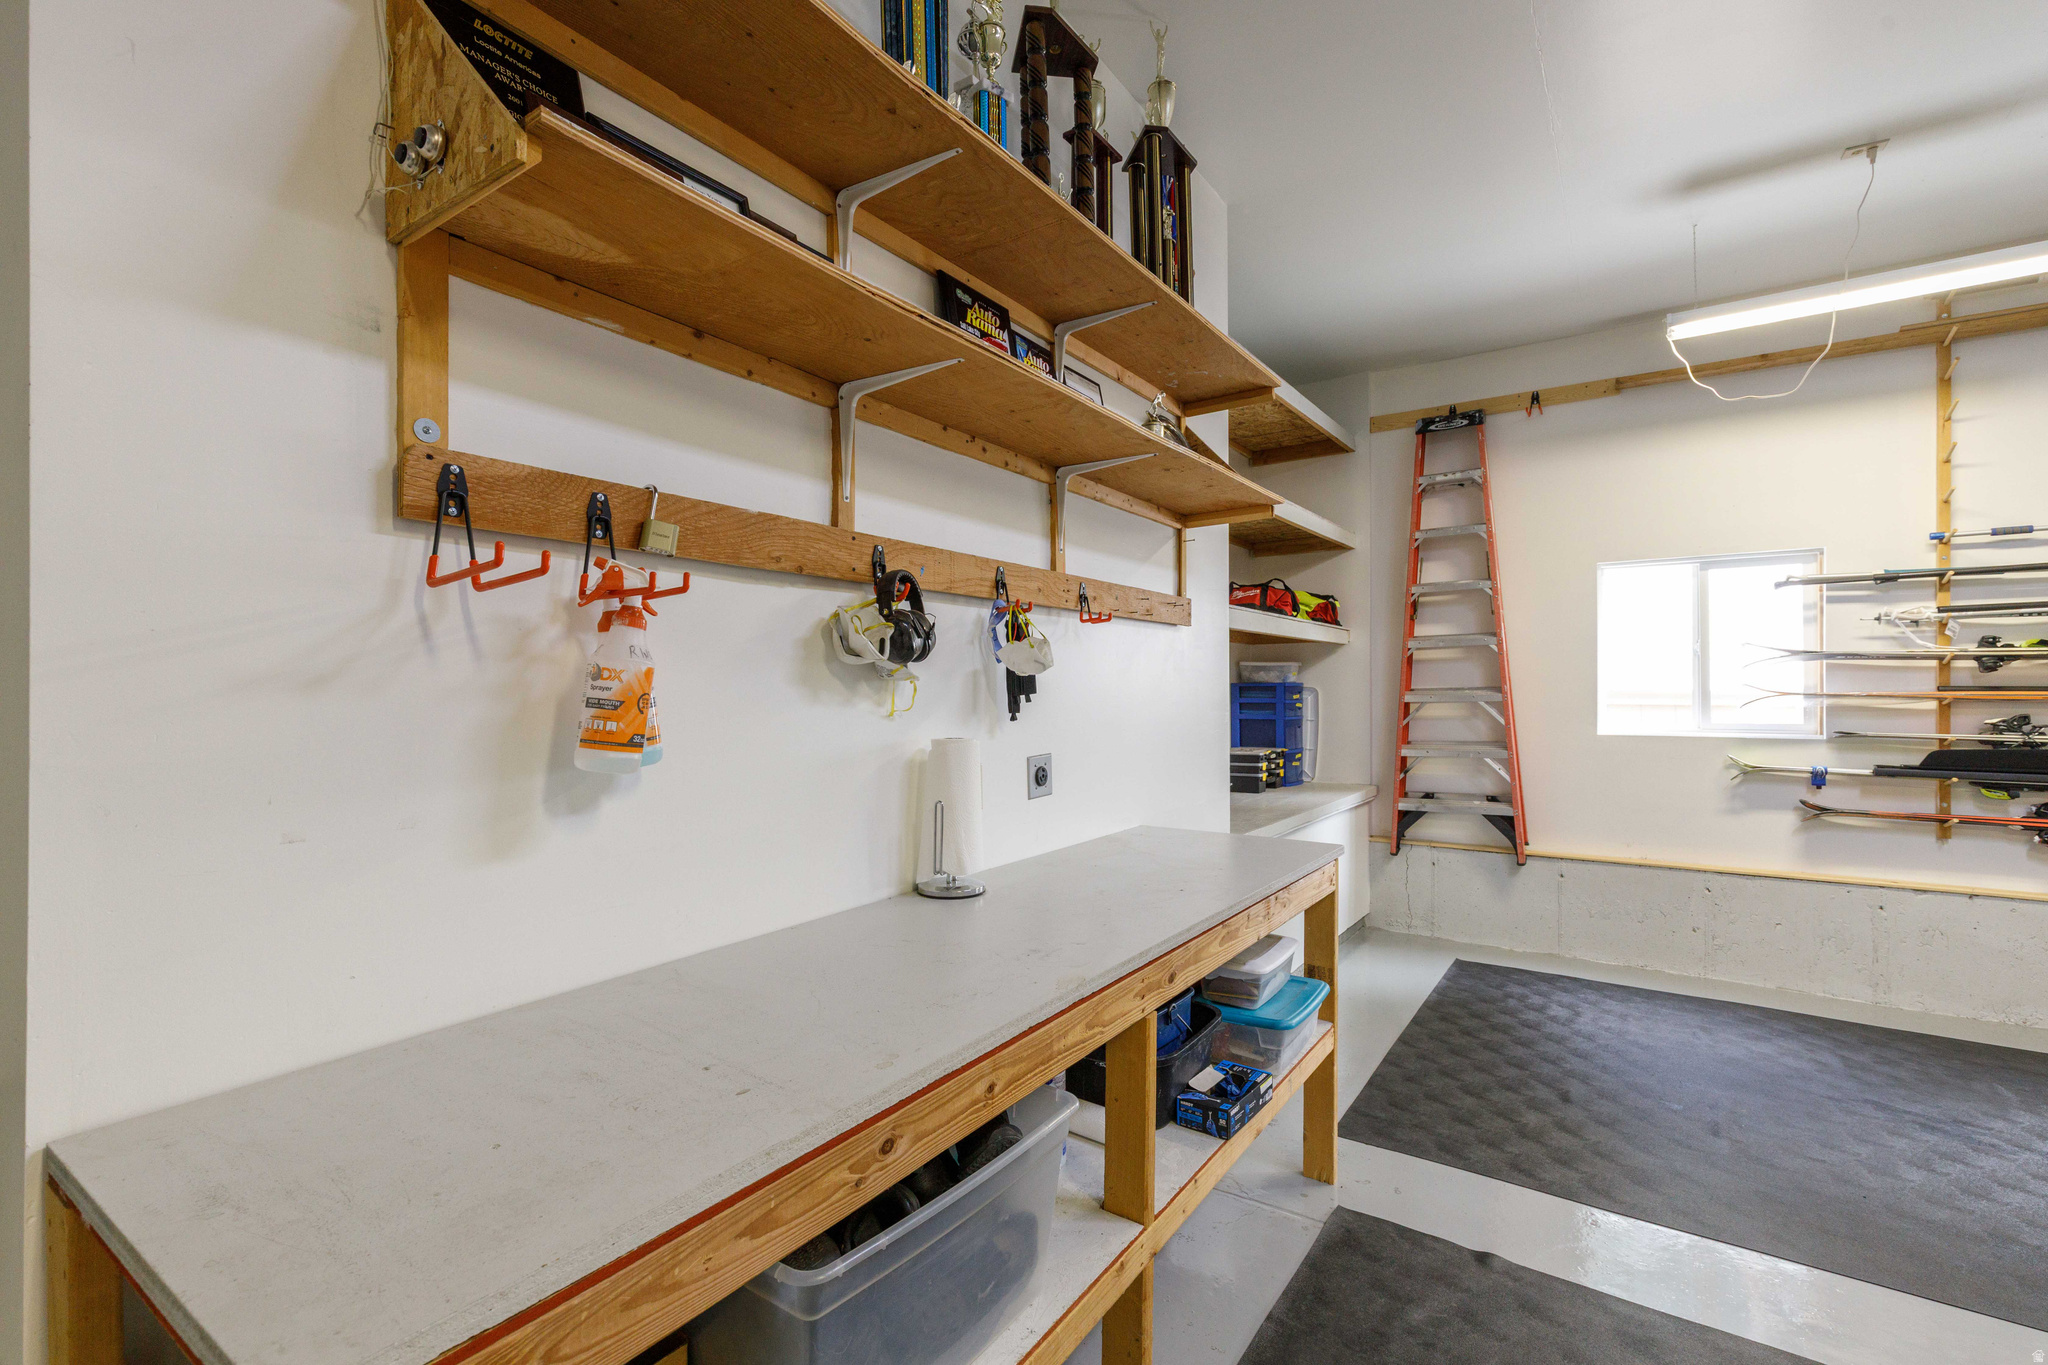
  • parkingRv Parking, Attached, Extra Height, Opener, Workbench
  • HEAT TYPEForced Air, Gas: Stove
  • AIR CONDITIONINGNatural Ventilation
  • sewerSewer: Connected, Septic Tank
  • Disability FeaturesSingle Level Living
  • other exterior FeaturesDouble Pane Windows, Horse Property, Out Buildings, Porch: Open, Skylights

Financial

  • Sales Price$827,000
  • Real Estate Tax $4,296/yr
  • Zoning Single-Family
Nanci Lifer

Nanci Lifer

View Virtual Tour
image

Schedule a Showing

We would love to show you our beautiful property. Please select your preferred date and time below. An agent will be in touch shortly to confirm your appointment.

Schedule a Showing

We would love to show you our beautiful property. Please select your preferred date and time below. An agent will be in touch shortly to confirm your appointment.

Thank you for your interest in 451 N RADFORD LN, Eden, UT 84310. We are reviewing your request and will be in touch shortly!

Mortgage Calculator

Estimate your monthly mortgage payment, including the principal and interest, property taxes, and HOA. Adjust the values to generate a more accurate rate.

All estimates are provided for informational purposes only. Actual amounts may vary.
$0,000 Your Payment 20 15 65
$0,000 Your Payment

Eden

Explore

Real Estate, Done Better

We keep things straightforward, strategic, and a little more fun than you’d expect. You’ll get expert guidance without the pressure or pretense. Just a team that works hard and genuinely cares.

Follow Us on Instagram